A kitchen for the whole family
How many people will sit at your island?
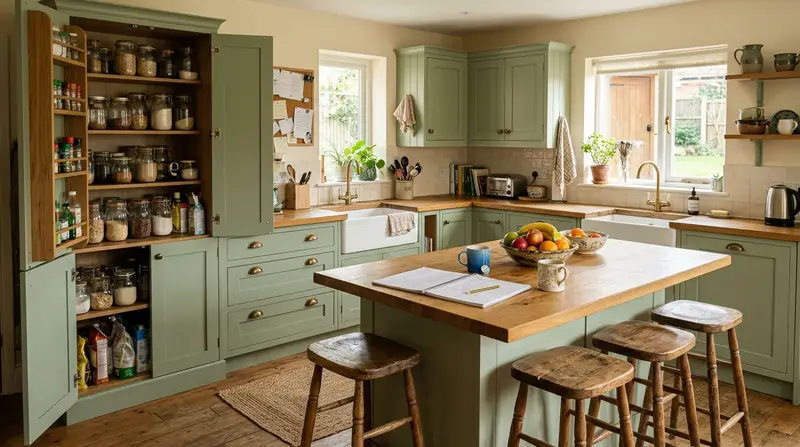
A kitchen for homework, breakfast and hearing how the day went. Let's start with the table: seats, knees, the walkway behind the chairs.
A person adds the overhang, not the automation
The automatic planner places an island of drawer units if there's enough walkway. An operator adds the overhang and seats: we have the counter and the seat check, but they aren't in the automatic layout yet.
What we don't have yet
- A hob or sink on the island isn't automatic: the island has no appliances yet. That takes manual design.
- We don't say "durable finish" without data on the specific material.
- The service is in closed testing, with no paid orders yet. We don't promise manufacturing, installation, lead times or guarantees yet.
- No price here: first we need to work out your particular kitchen.
What we can already put in the kitchen
A waste-sorting unit
A separate module 300–600 mm wide with a pull-out bin system. It's in the estimate.
A pull-out tall unit
A tall cargo unit in place of a pantry, when there's no separate room.
Drawers instead of shelves
The automatic island is built from drawer units: convenient storage from every side.
A dishwasher by the sink
600 mm or 450 mm, whichever fits. The planner says which it chose and why.
What happens after the button
Description
You'll see what we recorded and what's still missing.
Assistant
In your browser, the assistant asks about your family and the room.
Options
2–3 options by the norms: 3D, drawings, estimate.